A Boston architecture and interior design practice shaped by context, artistic integrity, and close attention to how spaces are made and lived in.
Partner Spotlight – Pauli & Uribe Architects
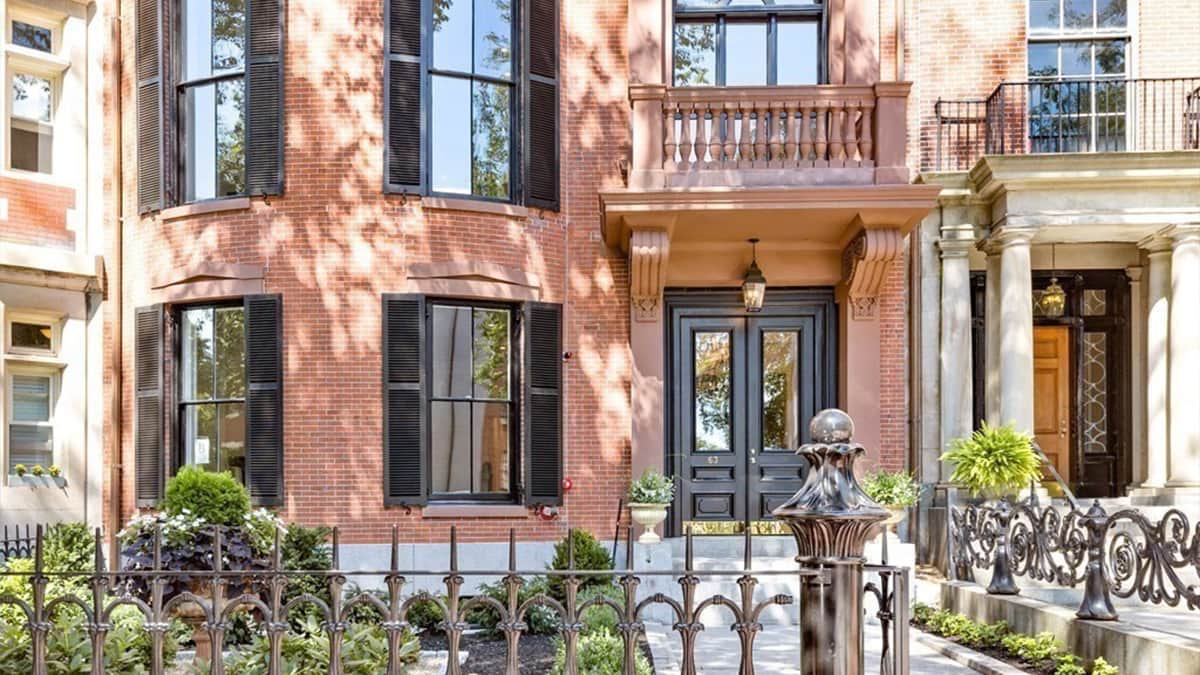
Boston's architecture is shaped by accumulation. Historic brick townhouses, new residential interiors, cultural spaces, and contemporary additions coexist within a city whose character depends on both continuity and change. Working within that context requires more than a recognizable style. It calls for close reading of the property, careful proportion, technical coordination, and an understanding of how people will actually inhabit the finished space.
Pauli & Uribe Architects is a Boston-based architecture and interior design firm whose work moves between those scales. Founded in 2007 by Monika Zofia Pauli and Juan Guillermo Uribe Rubio, the practice undertakes custom residential architecture, historic renovation, Boston townhouse projects, interior architecture, and select small-scale commercial work throughout Boston and New England. The firm profile reflects the principals' complementary backgrounds: Pauli brings a historical perspective informed by art history, urban planning, drawing, and painting, while Uribe contributes experience in Modern architecture, furniture design, residential projects, and commercial environments.
Their shared approach is less about applying a fixed visual signature than building a coherent response to place, client, and use. Traditional architectural principles may guide proportion and sequence, while contemporary systems, materials, and patterns of living shape how those principles are translated into the present.
Architecture as a connected process
The firm's projects often cross several service categories at once. A townhouse renovation may involve historic research, reconfigured circulation, structural coordination, custom storage, lighting, millwork, approvals, and construction-phase architectural services. A new residence may begin with site and program studies, then develop through hand sketches, three-dimensional modeling, consultant coordination, and detailed documentation.
That integration is especially visible in the firm's work in interior architecture and detailing. Here, architecture is experienced at close range: in the depth of a doorway, the rhythm of wall paneling, the relationship between a staircase and adjacent rooms, or the way built-in cabinetry organizes daily life. Materials and finishes are not treated as an applied layer. They are part of the spatial idea and help connect the building's overall character with the routines of the people who use it.
Pauli & Uribe combines traditional hand drawing with coordinated 3D modeling and immersive visualization. The tools serve different purposes. Sketching can open a direct path between observation and idea, while digital models help test relationships, communicate decisions, and maintain consistency as the design becomes more technically resolved.
Details that shape experience
The firm's portfolio of residential and small-scale commercial projects shows this range across Boston and nearby communities. At the One Dalton Street Residence, architectural enclosure, crafted transitions, and custom detailing turned a white-box condominium into a layered home. Beacon Hill Books & Café demonstrates a different kind of intimacy, using millwork, fireplaces, reading rooms, and carefully composed circulation to give a commercial interior the warmth and character of a private residence. Historic townhouses in Beacon Hill and other Boston neighborhoods reveal the firm's ability to preserve architectural identity while making older buildings work for contemporary life.
This work has also received regional and national attention. The firm's press and awards archive includes recognition from the Institute of Classical Architecture & Art as well as features in New England Home, Boston Home, Traditional Building, Veranda, Boston Magazine, and other publications.
What connects these projects is not a single period or aesthetic. It is an insistence that architecture should be contextually aware, functionally grounded, and carefully made. For Pauli & Uribe Architects, the lasting impression of a space often comes from the quiet coordination of many decisions: light, proportion, movement, material, craft, and the relationship between the building's history and its next chapter.
A designer knows he has achieved perfection not when there is nothing left to add, but when there is nothing left to take away.
